
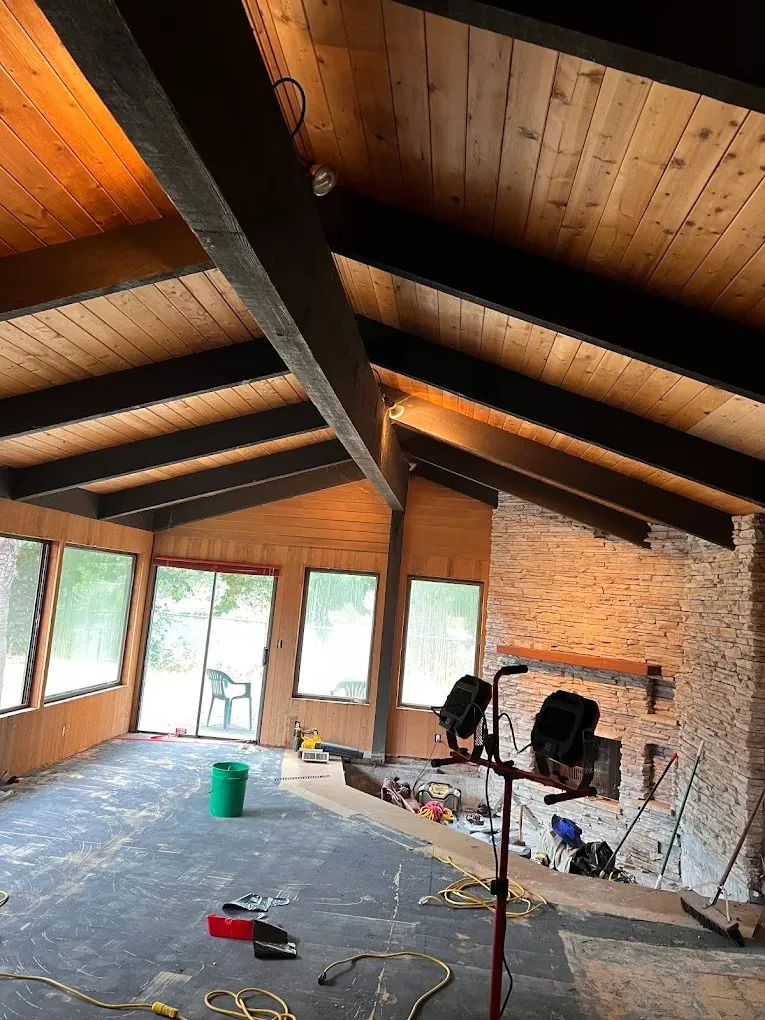
A kitchen pantry addition is one of those projects that sounds modest until you have one. Adequate food storage, small-appliance space, and a dedicated place for bulk items transforms how a kitchen functions — meals get easier to plan, counters stay clearer, and the whole room feels less chaotic. If your current kitchen lacks storage, here's how to think through your options.
Walk-In Pantry vs. Cabinet-Style: The Core Decision
Most homeowners are choosing between two fundamentally different approaches: a walk-in pantry (a dedicated room or large closet adjacent to the kitchen) or an expanded cabinet-based pantry system built into the existing kitchen footprint. Each has genuine advantages, and the right answer depends on your floor plan, how you cook, and how much space you have to work with.

Walk-In Pantry: What It Takes and What You Get
A walk-in pantry is the dream for a reason. Being able to step inside, see everything at once, and retrieve what you need without crouching or digging past other items is a genuinely different experience from reaching into cabinets. But it requires dedicated square footage — typically carved from an adjacent space like a dining room corner, a mudroom, or a hallway that could be reconfigured.
- A minimum of about 5 × 5 feet gives you functional shelving on three walls with room to stand inside
- A 6 × 8 or larger pantry can include counter space, appliance storage, and a small utility area
- Adjustable shelving is essential — standard shelf spacing doesn't work for every item category
- A door that swings out (rather than in) maximizes usable space inside
- Good lighting — a switched overhead fixture at minimum — is not optional; a dark pantry is a poorly used pantry
Adding a walk-in pantry typically involves framing new walls, finishing drywall, installing shelving, and adding a door and lighting. If the space comes from an existing closet that only needs interior work, the project is simpler. If it requires reconfiguring adjacent rooms or moving a doorway, it's a more involved remodel — but still very doable.
Cabinet-Based Pantry Storage: Smart Design Without the Footprint
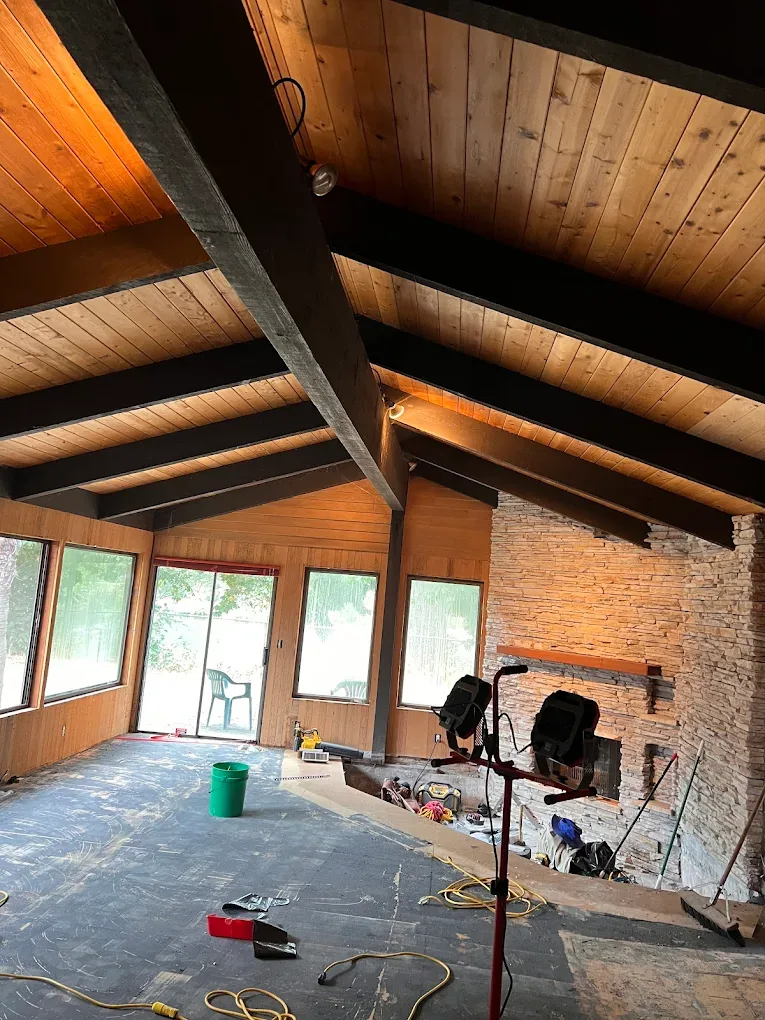
If you don't have adjacent space to convert, or if you want to stay within your kitchen's existing footprint, a well-designed cabinet pantry can still dramatically improve your storage. The key is purpose-built cabinet configurations rather than generic box cabinets.
- Tall pantry cabinet (utility cabinet): a full-height 84- or 96-inch cabinet with adjustable shelves behind doors; takes up about 18 to 24 inches of depth and 24 to 36 inches of width; holds a surprising amount
- Pull-out shelves: retrofit existing cabinets with pull-out trays so you can see and reach items in the back without excavating
- Deep drawer base cabinets: deep drawers for pots, pans, and bulky items are often more accessible than lower cabinets with fixed shelves
- Corner solutions: lazy Susans and magic-corner hardware reclaim space that standard corner cabinets waste
The Counter and Appliance Storage Problem
One of the most immediate benefits of adding pantry space — walk-in or cabinet — is getting appliances off your counters. A stand mixer, instant pot, air fryer, and toaster together consume most of a typical counter run. A pantry with counter space inside, or a tall cabinet with pull-out shelving at counter height, lets you store and use those appliances without giving up prep space permanently.
- Appliance garage cabinets (with a tambour or lift door) keep small appliances accessible but hidden
- A counter-height shelf inside a walk-in pantry creates a secondary prep and staging area
- Outlet placement inside a pantry or appliance cabinet allows small appliances to stay plugged in
Layout Tips That Actually Help
Pantry design mistakes are usually about where things go, not how much space there is. A few principles make a meaningful difference:
- Put the most frequently used items at eye level and within easy reach; canned goods and dry staples you use weekly should not require a step stool
- Bulky and rarely used items go on the highest and lowest shelves
- Group by category — baking, canned goods, snacks, spices — so you always know where to look
- Clear bins and labels are cheap and prevent the situation where you can't find something you definitely have
If your Eugene kitchen is short on storage, request a free consultation or call Bari at (541) 515-3843. Whether you need a simple cabinet upgrade or a full walk-in pantry addition, we can help you find a solution that works for your floor plan and your budget.
Thinking about a project?
Bari will look at your lot and give you an honest estimate — free, no pressure.
Begin Your Project →