

Building a custom garage on your property is one of the most practical investments you can make as a Eugene homeowner—but getting it right means thinking through more than just the footprint before the first shovel hits the ground.
Start With What You Actually Need
The most common regret among homeowners who build garages? Going too small. Before you settle on a size, think honestly about what this space needs to do. A single-car garage is typically 12–14 feet wide and 20–24 feet deep—enough for one vehicle, not much else. A two-car garage starts around 22–24 feet wide. If you want room to work on a car, store bikes and tools, or leave the door open when it rains, plan for that now. Adding square footage after the fact is expensive.
Also consider ceiling height. A standard 8-foot ceiling works for most cars, but if you have a truck, an SUV on a lift, or plans to add storage above, bump up to 10 or 12 feet. It costs relatively little at build time and matters a lot later.
Know Your Setbacks Before You Pick a Spot
Eugene and Lane County have specific rules about how close a structure can sit to your property lines—these are called setbacks. Typical residential setbacks for an accessory structure in Eugene run 5 feet from side and rear property lines, but your specific lot, zoning designation, and neighborhood may apply different standards. Corner lots, flag lots, and properties near wetlands or floodplains can complicate things further.
Before you commit to a location on your property, check with the City of Eugene's Planning and Development Department or pull your property's zoning information. A licensed contractor who regularly works in Lane County—and knows how to read a site plan—can save you weeks of back-and-forth with the city by getting this right early.
Foundation Options: Slab, Perimeter, or Floating
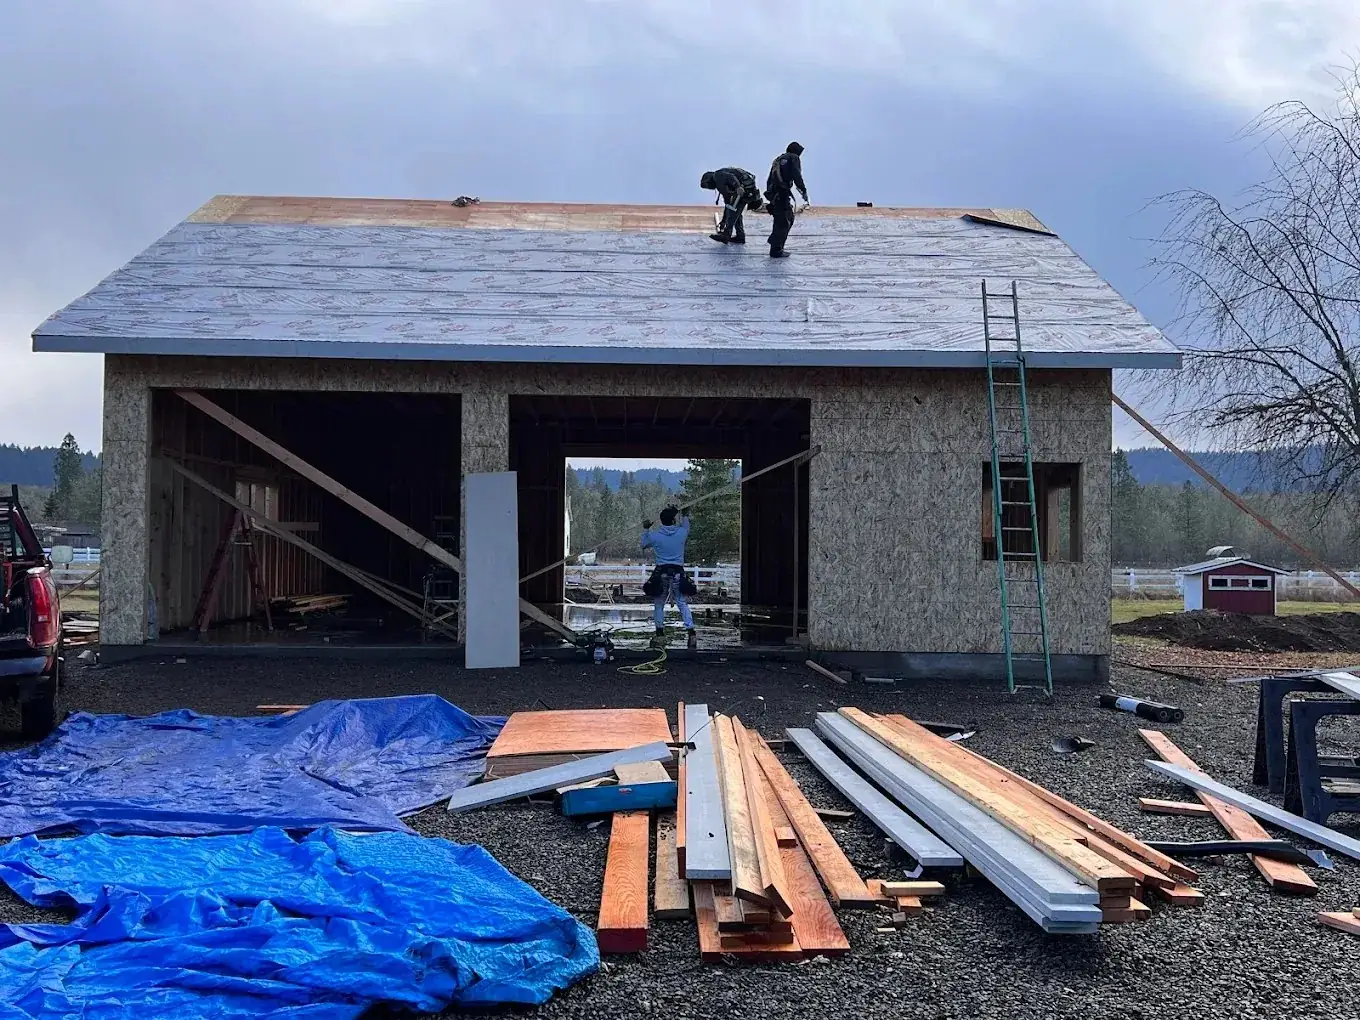
Most residential garages in the Eugene area are built on a concrete slab, and for good reason: it's durable, cost-effective, and simple to maintain. A properly poured slab with good drainage and a vapor barrier will last decades.
- Monolithic slab: Poured as one piece, including the footings. Works well on relatively flat ground with stable soil.
- Stem wall (perimeter) foundation: Separate footings with a raised concrete wall, then a slab poured inside. Better for sloped lots or where soil conditions warrant more depth.
- Gravel or compacted base (floating): Occasionally used for very small detached structures, but not typical for a full garage in this climate.
Eugene's wet winters mean drainage around and under your slab matters. A poorly graded site leads to water problems that are miserable to fix after the fact.
Garage Doors: More Than Just an Opening
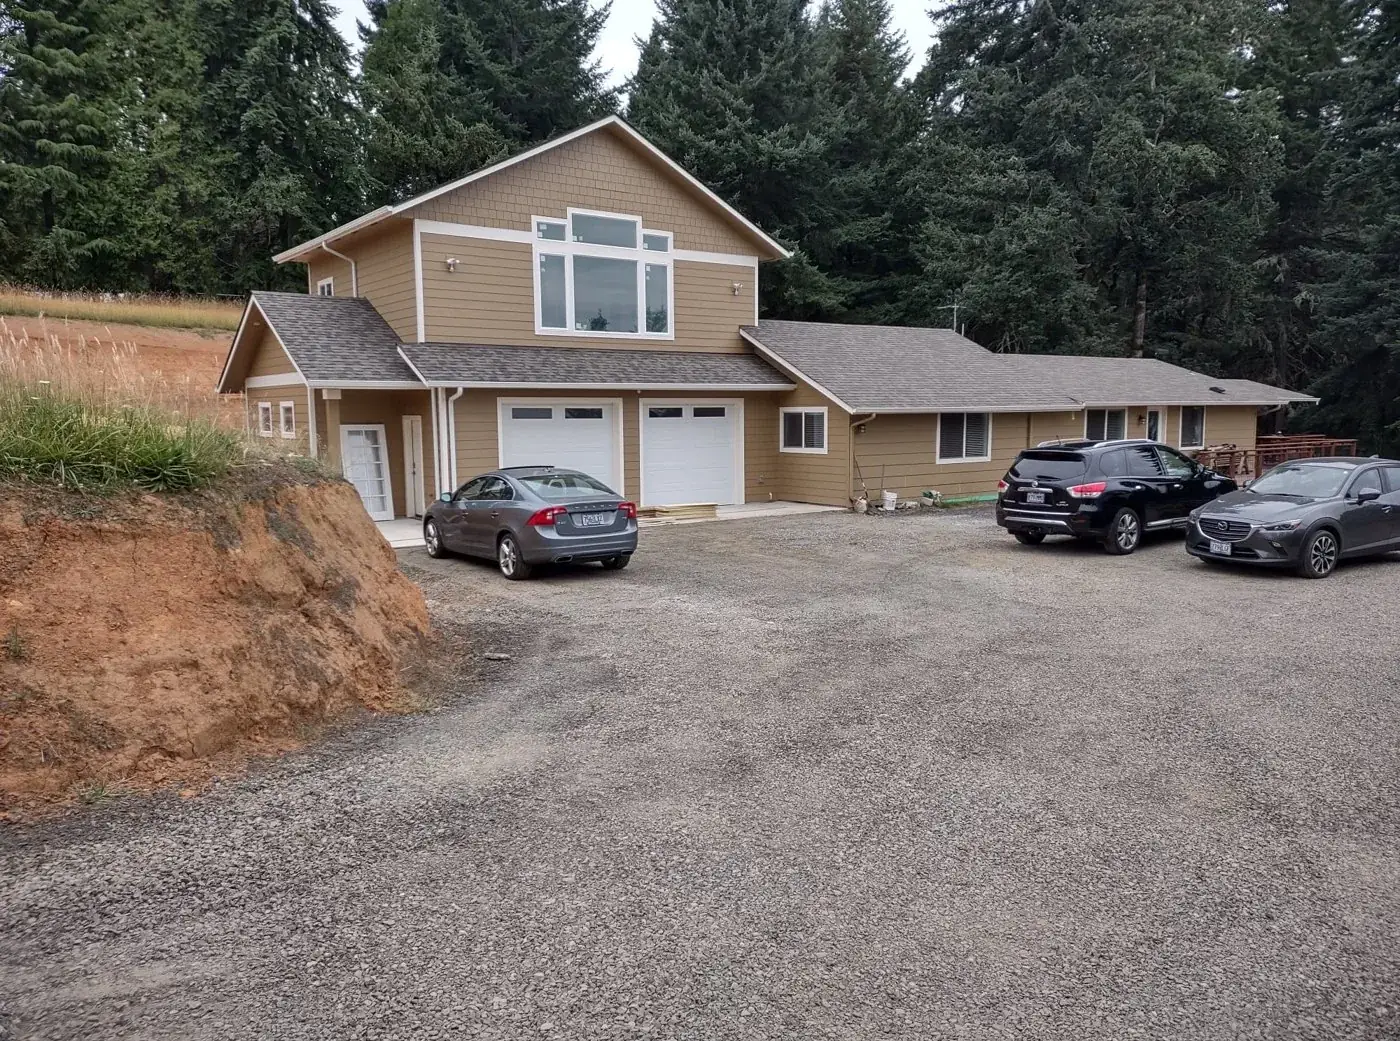
The door is the face of your garage and one of its hardest-working components. Here's what to consider:
- Width and height: Standard single doors are 8–10 feet wide; doubles run 16 feet. If you have a tall vehicle, order a 8-foot-tall door rather than the standard 7-foot.
- Insulation value: An insulated door (R-value of 12–18) makes a meaningful difference if your garage is attached to the house or if you spend time working in it.
- Material: Steel is the workhorse—durable and low-maintenance. Wood looks beautiful but requires upkeep in our wet climate.
- Opener: Budget for a quality belt-drive opener with battery backup. Power outages happen.
Permits: Don't Skip This Step
Any new garage structure in Eugene requires a building permit, and for good reason—permits protect you. A permitted structure has been reviewed for structural soundness, electrical safety, and fire separation (especially if attached to your home). When you go to sell, a permitted garage is an asset; an unpermitted one can kill a deal or require expensive retrofitting.
The permit process in Eugene involves submitting plans, paying fees based on project valuation, and scheduling inspections at key stages: foundation, framing, rough electrical, and final. An experienced local contractor handles all of this as a matter of course—it shouldn't feel like an obstacle, just part of the process.
One More Thing Worth Knowing
If you're building a garage and have even a passing thought about eventually converting it to an ADU or adding living space above it, say so at the planning stage. Building to those standards from the start—proper ceiling heights, electrical panel sizing, plumbing rough-in—costs far less than retrofitting later. Bari has built both custom garages and garage conversions to ADUs and can tell you exactly what's worth doing now versus later.
Ready to talk through your garage project? Red Umbrella offers free on-site consultations throughout Eugene, Springfield, and Lane County. Give us a call at (541) 515-3843 or reach out here—we'll come take a look at your property and give you real numbers.
Thinking about a project?
Bari will look at your lot and give you an honest estimate — free, no pressure.
Begin Your Project →